Roofing Guide
Gutter Installation in Weston, CT: Size, Downspouts and Permits
By Jose ZarumaPublished
- gutters
- gutter installation
- weston ct
- connecticut
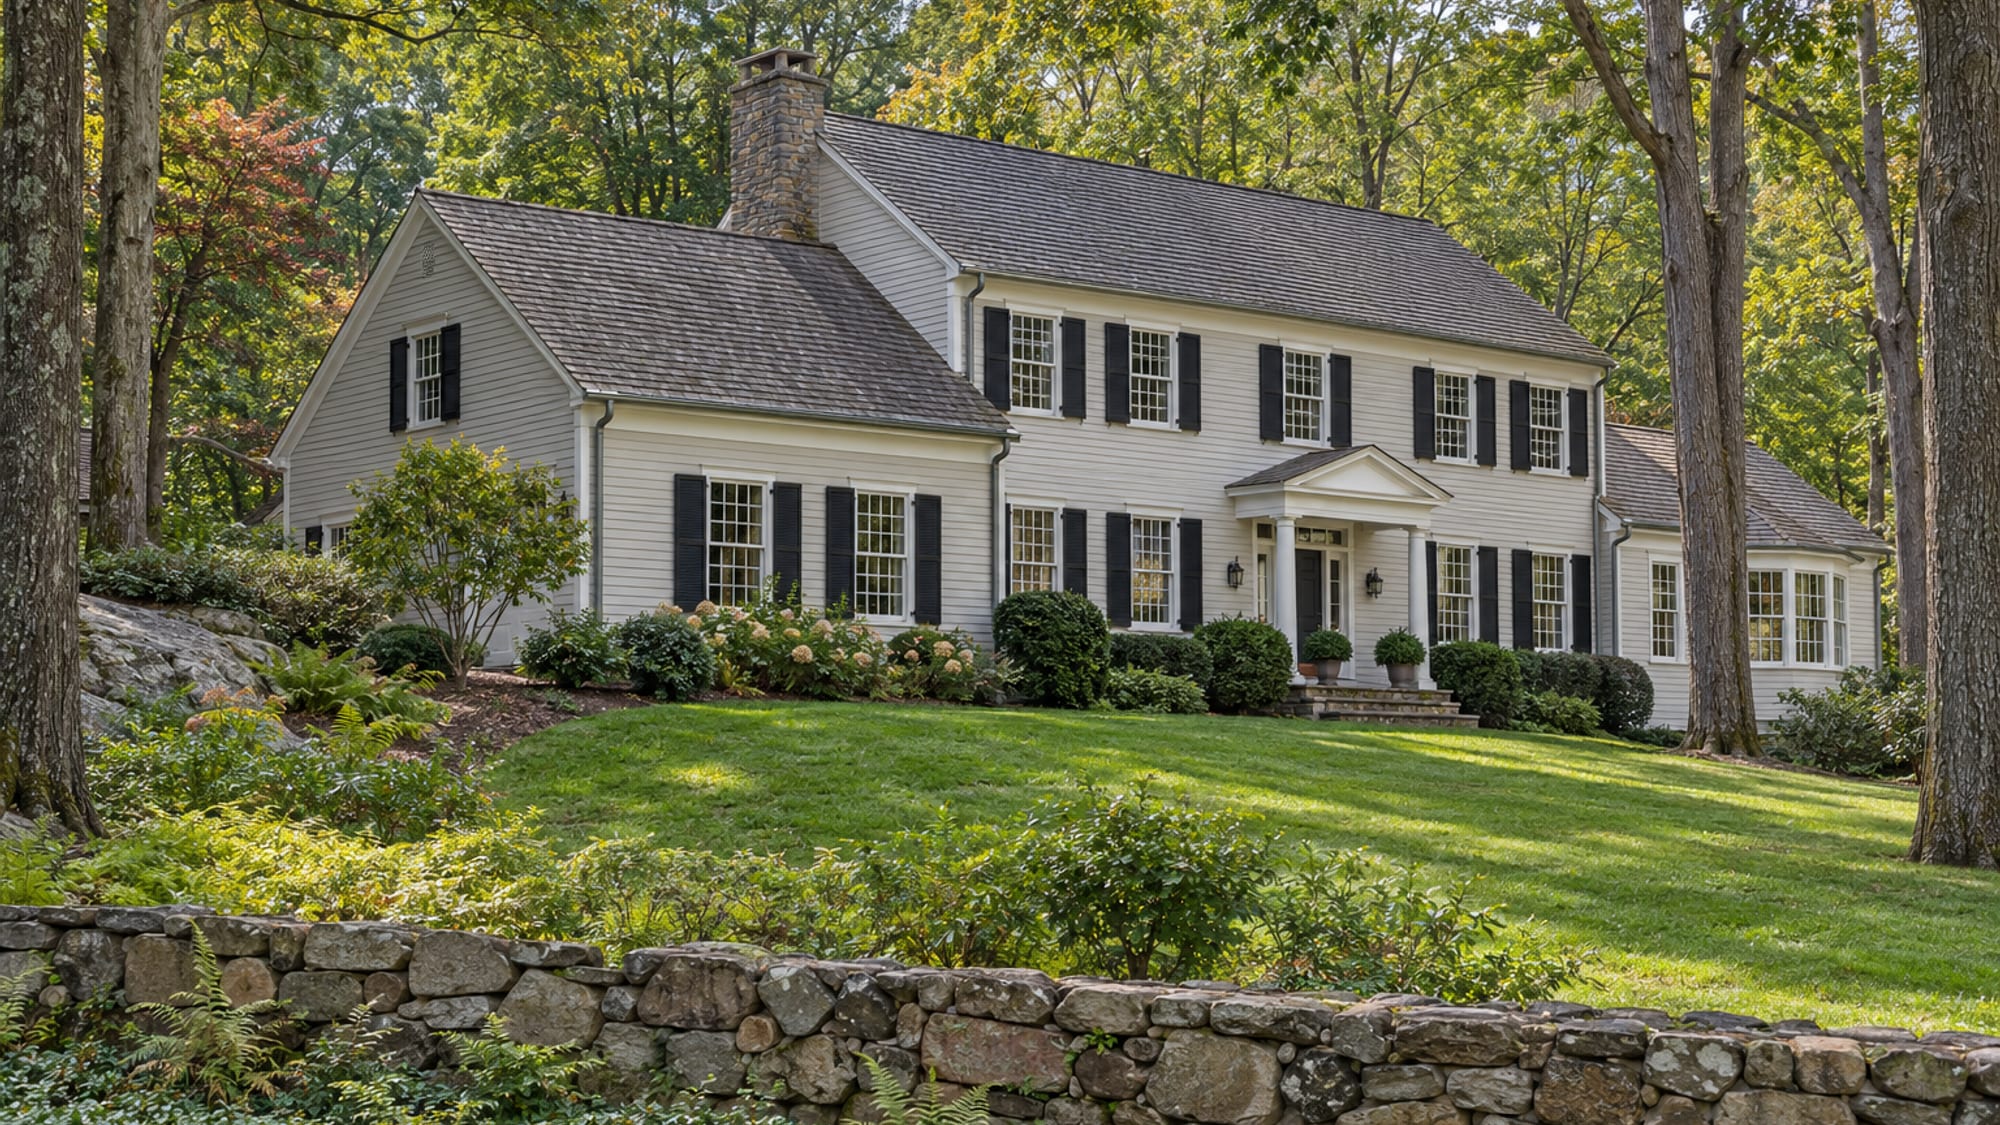
The right gutters for a Weston house start with five measurements: how much roof drains into each run, how many stories the house has, the pitch of the roof, the condition of the fascia, and where each downspout will release the water. Gutter material and price come after those numbers, not before them.
On a wooded Weston lot, the same gutter can work well on one side of the house and overflow on the other. The difference is usually the roof area above it and the trees overhead, not the brand on the box.
Weston's 2020 Plan of Conservation and Development describes a town of forests, ridgelines, wetlands, stone walls and two-acre zoning. That is the setting your gutters have to work in, so it is where the planning should begin.
Key Takeaways
Measure first
Roof area per run, number of stories, pitch, fascia condition and discharge points decide what fits your house.
Size from the downspout
HUD's rule of thumb is one square inch of downspout for every 100 square feet of roof, so a 5-inch or 6-inch recommendation should come with that math.
Slopes change the plan
On a hillside lot, water should travel underground to an outlet at least 10 feet downhill and away from the house, clear of septic parts, wetlands and neighbors.
Leaf fall needs a schedule
Guards reduce debris, but cleaning at least twice a year is still the advice when trees surround the house.
Get Weston's answer in writing
Connecticut's code requires permits for regulated repair and replacement work, so ask the Weston Building Department about your scope before work starts.
Five Measurements Come Before Any Gutter Choice
A new gutter system is really a drainage plan for the whole roof edge. Before anyone talks about aluminum, copper or color, the roof and the structure behind the gutter have to be understood. A good estimate starts with a person walking your property and measuring, not with a number quoted from the street.
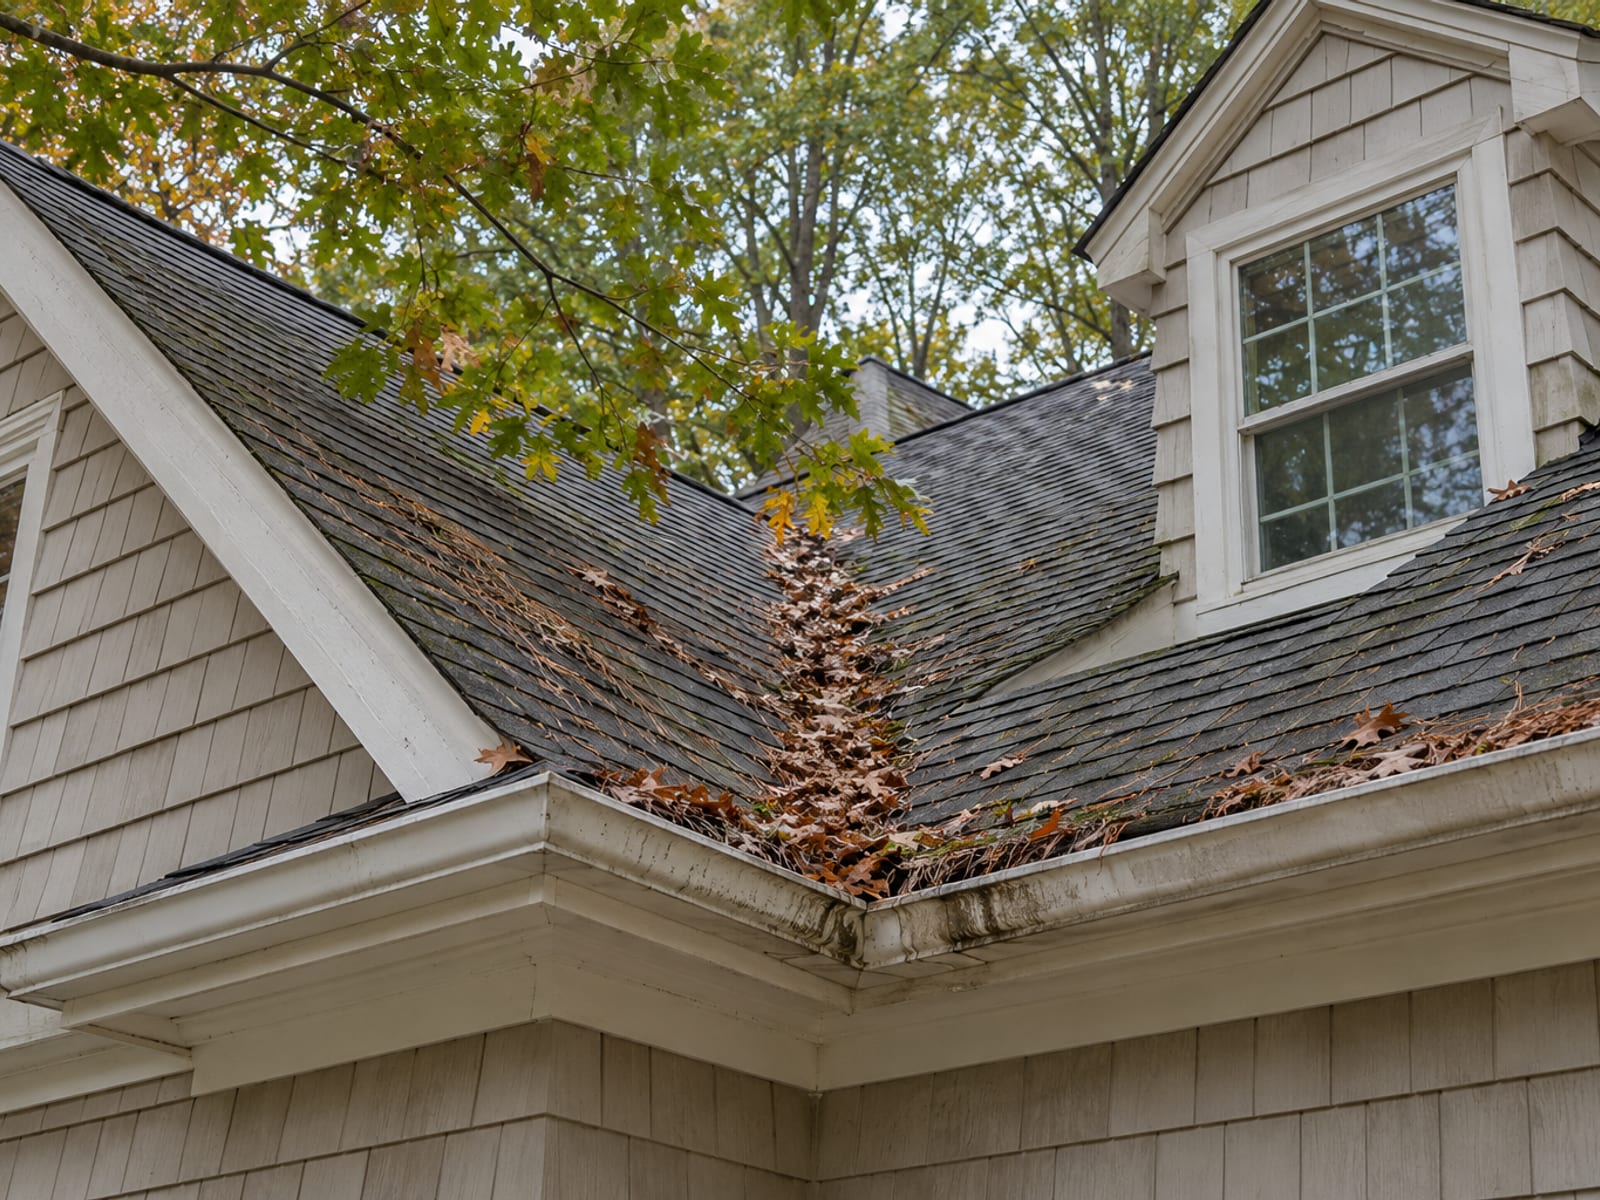
You can help before anyone arrives. Photograph overflowing runs, hangers that have pulled loose, rust, sagging sections, stains under the eaves, damp spots in the basement and any erosion below a downspout. Note which roof sections overflow in a hard rain and where leaves and needles pile up beneath nearby trees.
Do all of this from the ground. Photos taken from the lawn or a window are enough, and the contractor's crew can handle everything at the roof edge.
Then ask each contractor for a written design rather than a single price. It should show gutter size, downspout size and spacing, guards, extensions or underground drainage, removal of the old system, any fascia repair and cleanup. If the fascia needs work, that belongs in the same written scope, and a bigger roof-edge problem may call for roof repair as well.
Downspout Area, Not Gutter Width, Sets the Size
A common question is whether a big house needs 5-inch or 6-inch gutters. Five-inch is a common baseline, but the better answer comes from the roof. Gutter size should follow the roof area draining to each run, the pitch, rainfall intensity and the length of the run. Width alone does not tell you whether a system will keep up.
HUD's residential durability guide gives a workable rule of thumb for the downspouts that carry the water away: about one square inch of downspout cross-section for every 100 square feet of roof. This is a design guide, not a Connecticut code requirement, but it gives you something to check a recommendation against. HUD's Durability by Design guide is the source.
Downspout Size by Roof Area Served (HUD Rule of Thumb)
Cross-Section: About 6 square inches
Roof Area It Serves: About 600 square feet
Tap a factor to see how it moves the price.
Here is how that plays out. A long run that collects water from 1,500 square feet of roof calls for about 15 square inches of downspout area by the same rule. One 3-by-4-inch downspout is not enough on its own, so that run may need a second outlet or a larger downspout. Ask the installer to show you this calculation for each run. A recommendation for 6-inch gutters should come with the roof area behind it. Our 5-inch vs 6-inch gutter guide walks through the full sizing method.
Downspouts also belong where the water actually collects. Long runs, valleys and lower roof sections often need extra outlets, and they should not be placed only where they look tidy. The installer should be able to point to each downspout and tell you which roof sections feed it and where it releases the water. You can read more about the hardware on our downspouts and extensions page.
Guards for heavy leaf and needle fall
Weston's mature roadside and hillside trees drop a lot of leaves and needles, and those clog gutters, outlets and elbows. Guards or screens reduce the debris that gets in, which is why they are worth pricing for a wooded lot. Our gutter guards page covers the types.
Guards do not remove the need for inspection. A guard has to match the gutter profile, the roof edge and the debris it will face. Ask how the guard you are offered handles oak leaves, pine needles, roof granules and ice, and how a crew will reach it for cleaning.
A Sloped Lot Makes the Discharge Point as Important as the Gutter
On a flat suburban lot, a splash block under each downspout often does the job. On a Weston hillside, where the lot is large and the ground falls away from the house, where the water lands matters as much as the gutter that collects it. Concentrated water from a roof can wash out a slope in a few storms.
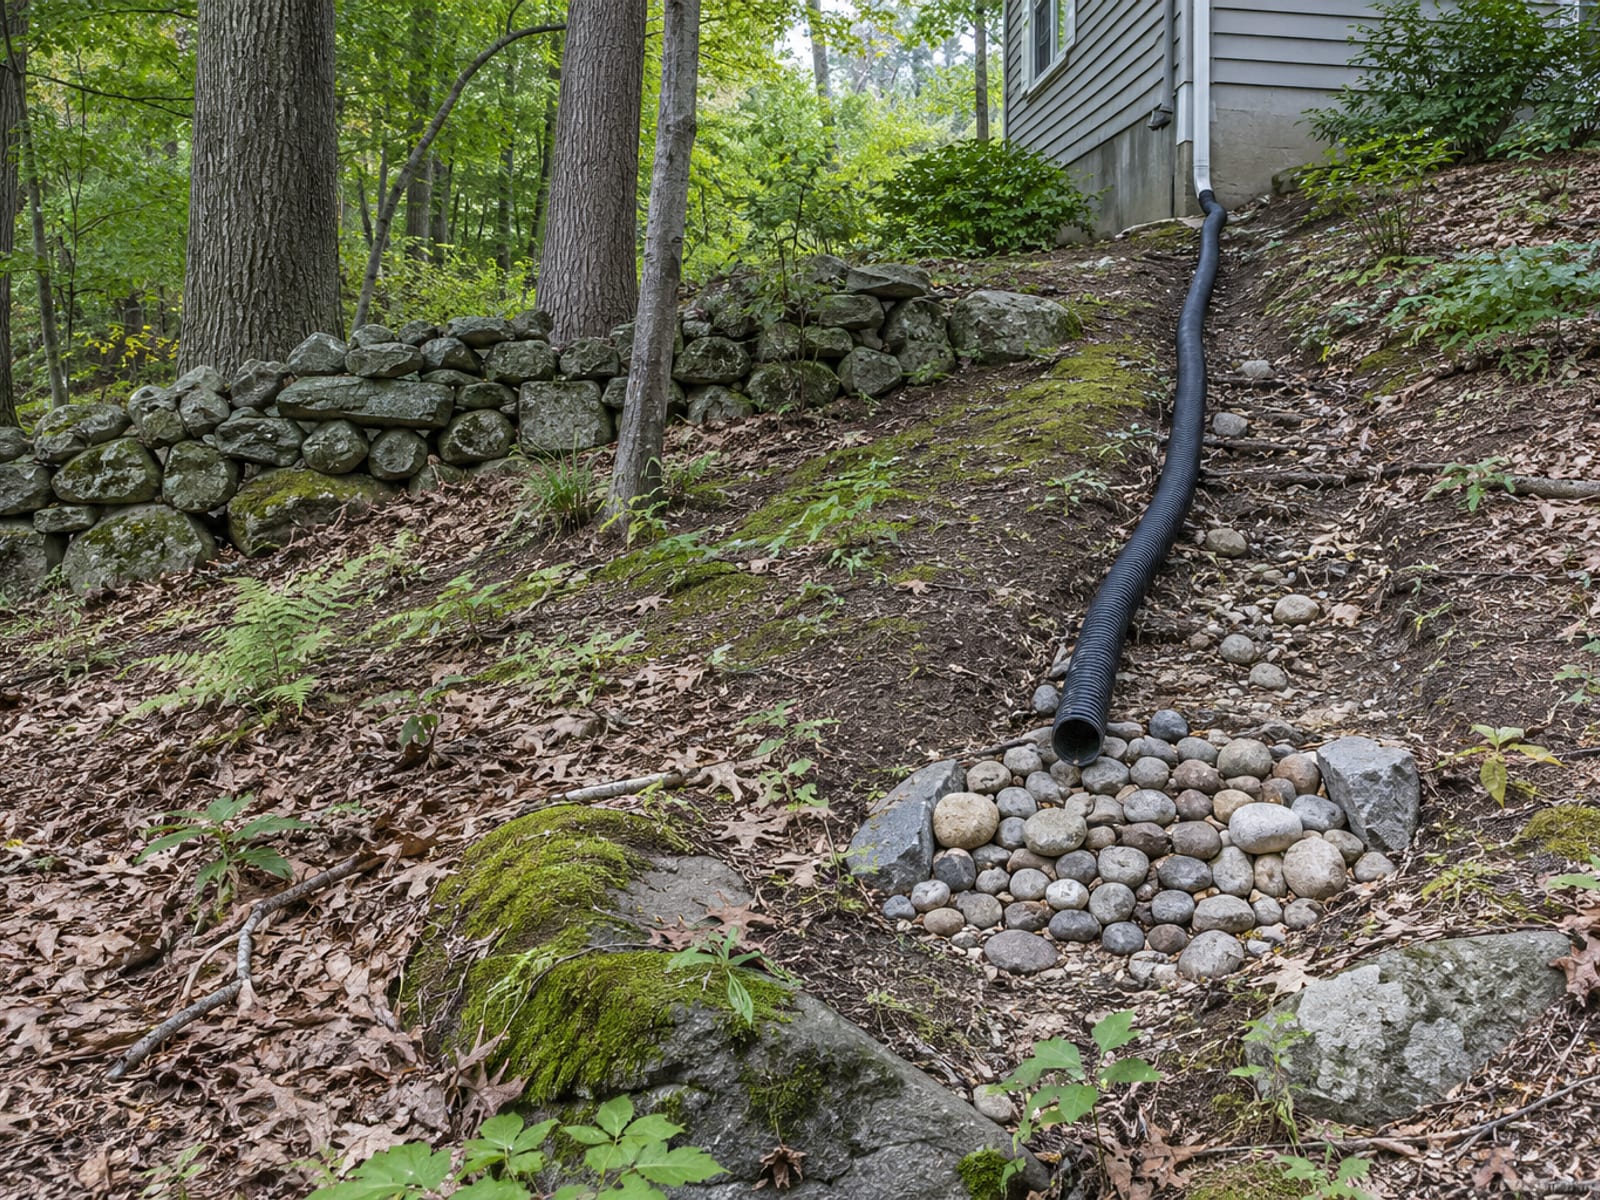
The outlet needs a safe place to go. Keep concentrated discharge away from basement window wells, the neighbor's land, septic components, wetlands and erodible slopes. The Town's plan notes rugged terrain, septic and leaching requirements and erosion concerns, so these are not theoretical limits in Weston.
Your property survey or assessor record shows where the septic area and lot lines are. Share them with the installer before the design is drawn.
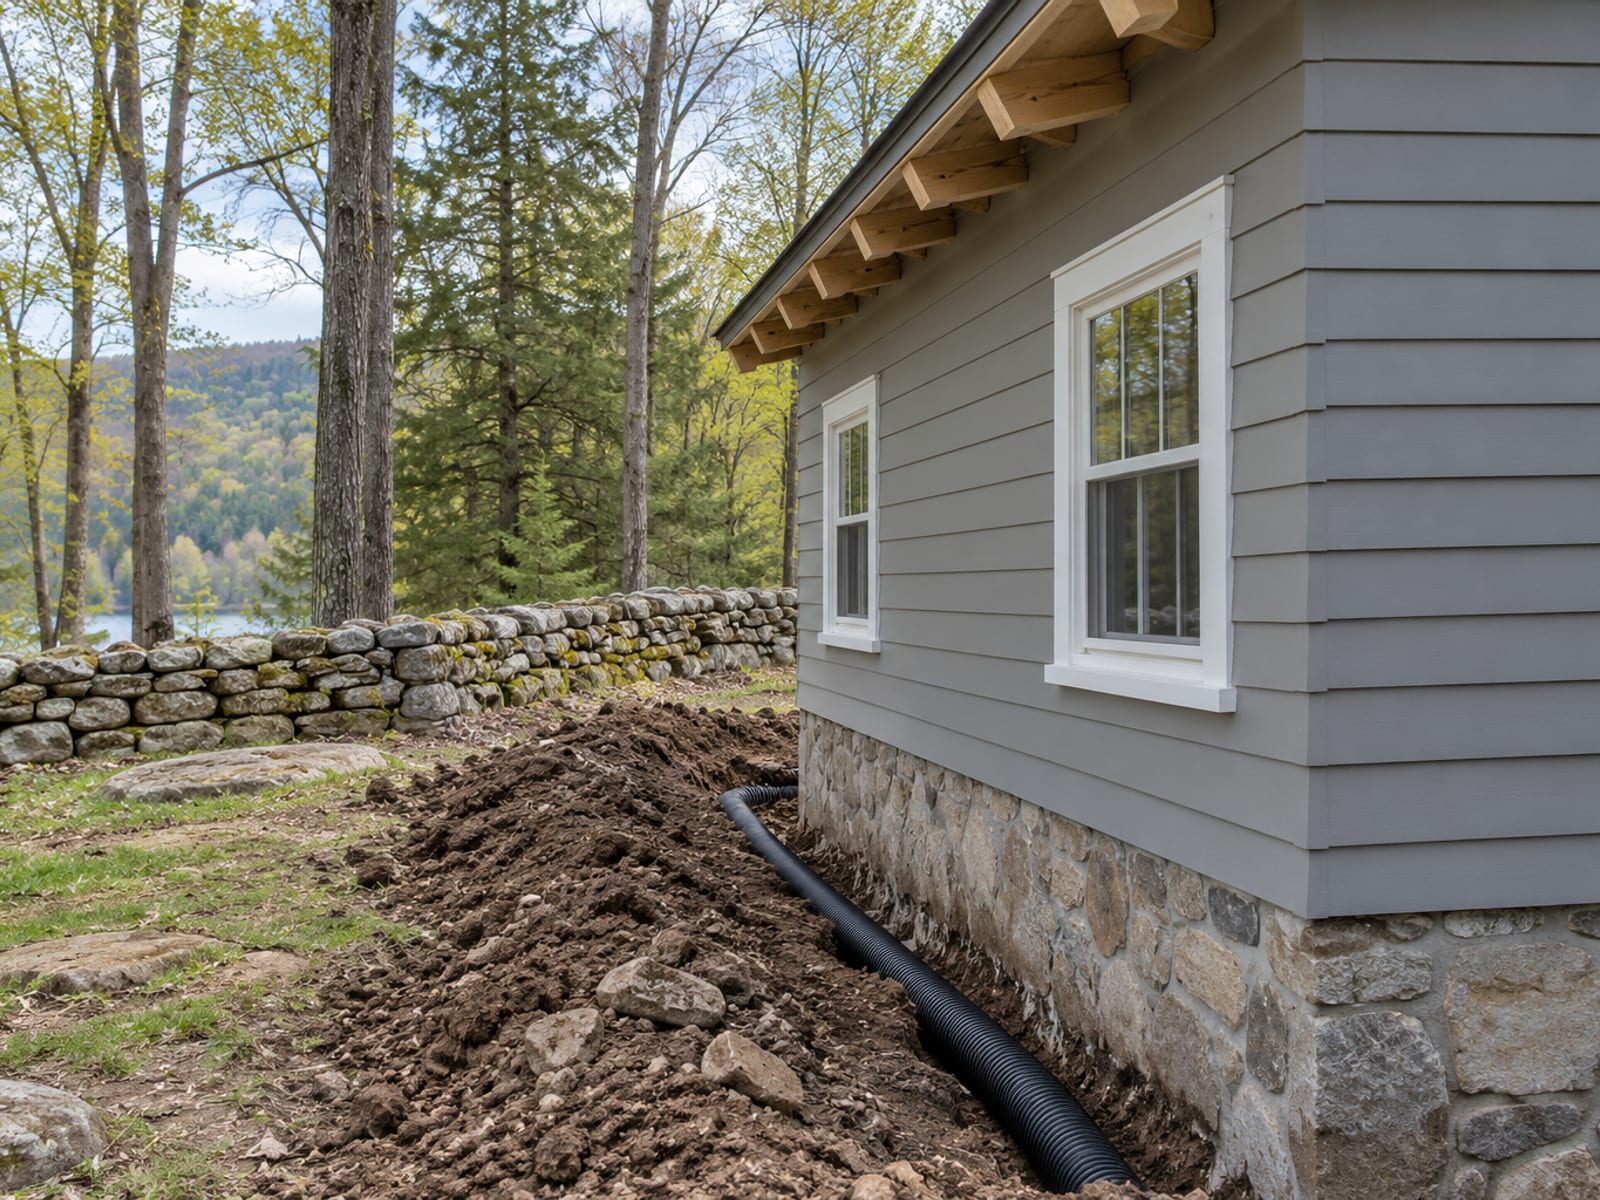
Stone walls and mature trees deserve the same care. Buried drainage means trenching, and a trench can damage a wall footing or a root zone. Ask how the crew will protect walls, driveways, plantings and trees, and how they will control erosion where the ground is opened.
Large Weston Roofs Drive the Price Up
Weston's housing stock leans large. The 2020 Plan, using 2008 assessor data, counted 4,001 houses, including 707 of up to 1,500 square feet, 1,526 between 1,501 and 3,000 square feet, 1,112 between 3,001 and 4,500 square feet and 428 between 4,501 and 6,000 square feet. Bigger houses usually mean longer rooflines and more roof sections, and both add gutter and downspout footage.
No fair price can be named before someone measures the house, and a figure from a national average says little about a multi-story home on a wooded slope. What you can do is learn what moves a quote and make sure each item is listed separately, so two bids can be compared line by line.
What Moves a Weston Gutter Quote
More footage, more downspouts and taller ladders or lifts mean more time and more material.
Tap a factor to see how it moves the price.
How long the job takes follows the same factors. A simple, easy-to-reach replacement can be done in one working day. Several roof levels, steep slopes, fascia repair, tree-blocked access, buried drainage or an inspection can stretch that out, so ask for a start date and a completion date in writing.
Quotes that lump everything into one number make comparisons hard. Ask for total gutter and downspout length, profile, width, material and gauge, downspout count, size and location, hangers, guards, fascia repairs, discharge work, removal, permit fees, warranty and cleanup. Our gutter installation page lists what a standard job includes. For seamless gutters, which are formed on site to the length of each run, the fewer seams along straight sections is a plus, but a seamless system still needs correctly sized downspouts and regular cleaning.
The Weston Building Department Gives the Permit Answer
Connecticut's 2022 State Building Code applies to permit applications filed on or after October 1, 2022, and it adopts the 2021 International Residential Code. The code requires a permit before regulated construction, alteration, repair, removal or replacement work. Its residential exemptions include limited repairs to roof covering and siding that affect no more than 25 percent in one calendar year, and the Building Department decides how gutter work fits.
So, the practical step is to call the department and get a written answer for your scope before work starts. Be specific, especially if the job touches fascia, the roof edge, structural pieces, grading or underground drainage, since those can change the answer. When a permit is required, the code also asks for the contractor's Connecticut registration number on the application.
Winter weather affects this plan too. The National Weather Service describes nor'easters as storms that can bring heavy snow, high wind and coastal flooding, and the Connecticut Insurance Department lists wind, hail, heavy rain, snow and ice among storm risks to prepare for. Its winter claim guidance says ice-dam damage may be covered under many policies while ice-dam removal may not be, and that terms vary, so read your own policy and ask your agent.
If a storm has already pulled gutters loose and exposed the roof edge, our 24/7 emergency roof services can secure the area first, and the permanent gutter work can follow.
Vet the Contractor Before You Compare Bids
Connecticut home improvement contractors working directly for homeowners must be registered with the Department of Consumer Protection. Start by confirming that the registration is active on the state's eLicense system, and that the name on it matches the name on the estimate and contract. DCP's registration page says applicants must carry at least $20,000 in general liability insurance, so ask for proof of current coverage and confirm it with the insurer.
Next, read the contract before you sign it. DCP's consumer notice from May 2025 says a home improvement job needs a written contract with an active registration, proof of insurance, a project description, materials, a timeline, the price, a payment schedule and a cancellation notice. You have until midnight on the third business day to cancel, and Saturday counts as a business day.
DCP's guidance for consumers also recommends payments tied to progress, warns against paying the full price up front, and says changes to the contract should be in writing. The contract should also say who is responsible for any Weston permit.
Because your lot is large and wooded, a few more questions belong on the list:
- References: Ask for jobs on similarly large, wooded, steep or multi-level Connecticut homes.
- Protection: Ask how the crew will protect stone walls, septic components, driveways and mature trees.
- Discharge: Ask how downspouts will release water on your slope and how erosion will be controlled.
- Instructions: Ask which manufacturer instructions govern the gutters, guards, hangers and sealant.
A generic "certified installer" claim means more when it names the product and the manufacturer. Ask which one it applies to.
A Cleaning and Inspection Schedule Keeps the New System Working
A new system on a wooded lot will still catch leaves. Oklahoma State University Extension advises cleaning gutters at least twice a year, and more often when trees surround the house. NC State Extension adds an inspection every year and after major storms, along with keeping downspouts and elbows clear.
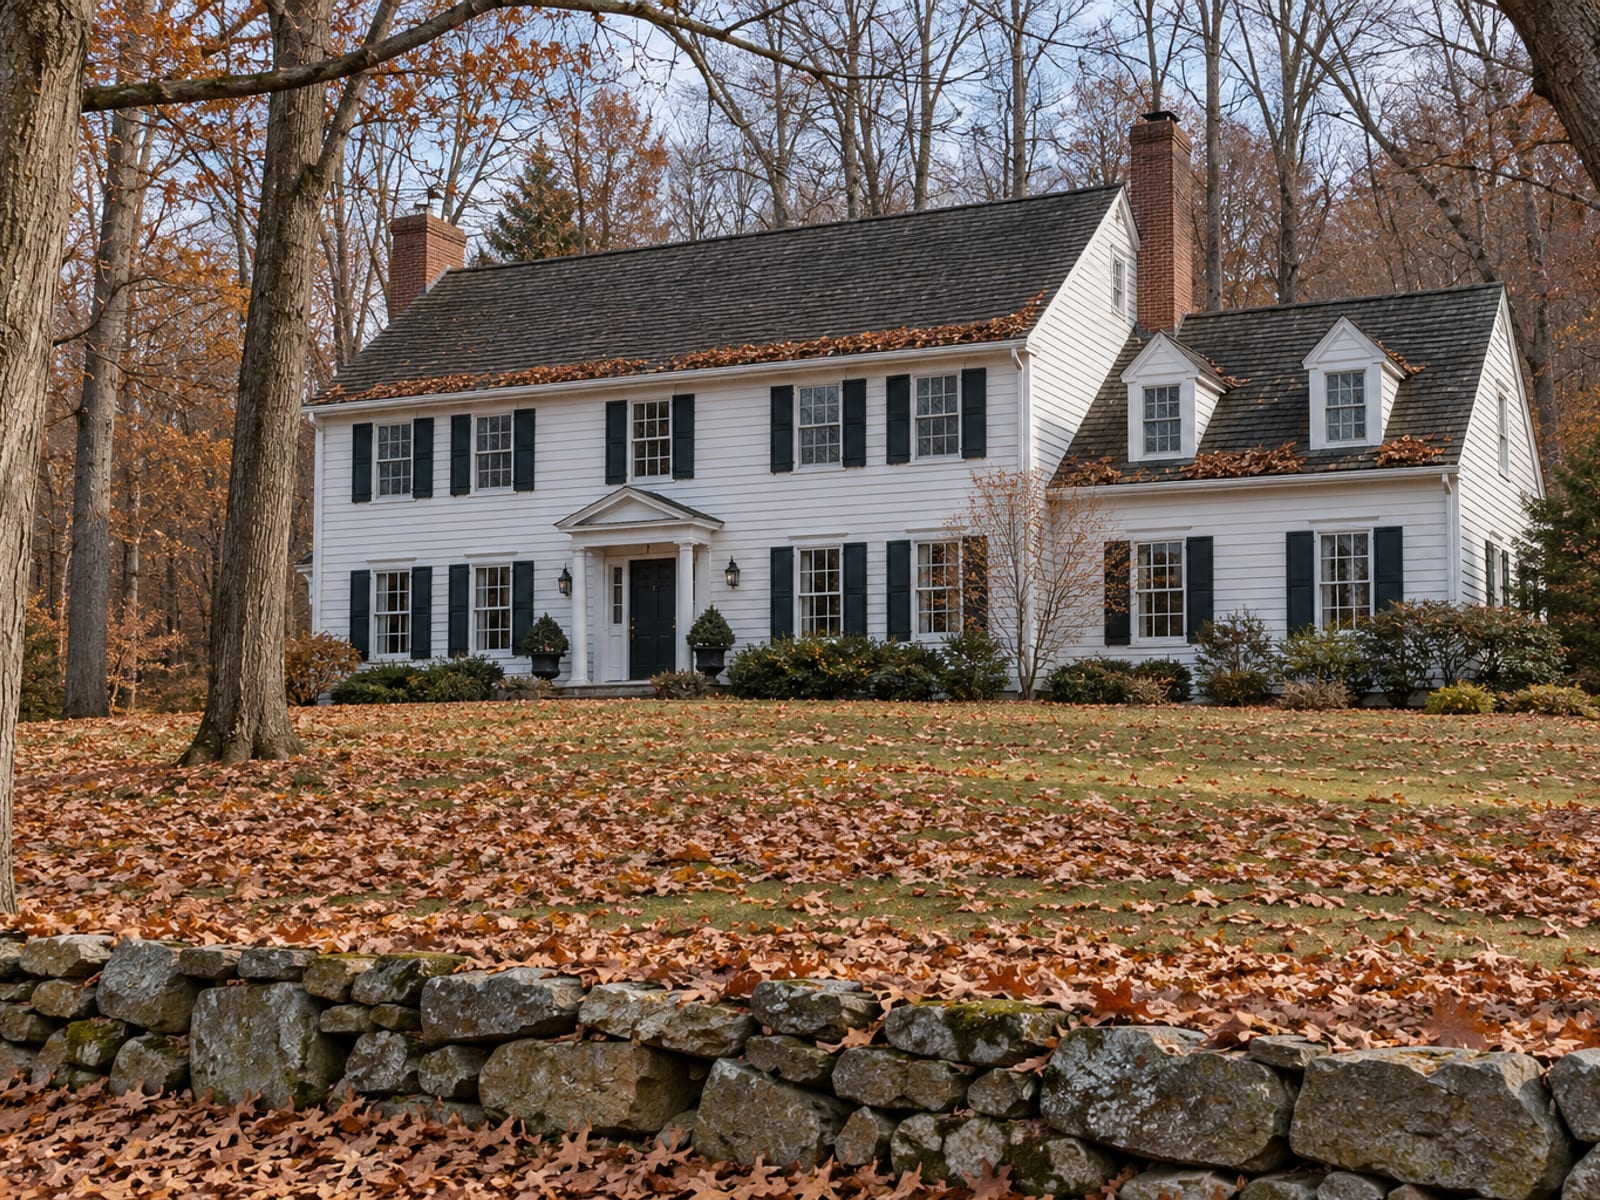
Snow and ice are the other test. After a heavy storm, look from the ground for sagging runs, pulled hangers, bent downspouts and ice backing up at the eaves. If you see damage, take photos and call a contractor instead of trying a repair on a ladder.
Frequently Asked Questions About Gutter Installation in Weston, CT
Do I need a permit to put new gutters on my Weston house?
Connecticut's code requires permits for regulated alteration and repair work, and Weston's Building Department decides how that applies to gutters, so get a written answer from them for your scope before work begins, especially if fascia, the roof edge or underground drainage is involved.
Should I get 5-inch or 6-inch gutters?
Five-inch is a common baseline, but the choice should come from the roof area each run drains, the pitch, rainfall intensity and the length of the run. Ask the contractor to show the roof area and downspout calculation behind the recommendation.
Are seamless gutters worth it on a large house?
Seamless gutters are formed on site to the measured length of each run, which means fewer seams along straight sections. They still depend on correctly sized downspouts, good fascia and regular cleaning, so look at the whole drainage plan and not only the gutter itself.
How long does gutter installation take?
A simple, accessible replacement can be finished in a working day. Several roof levels, steep slopes, fascia repair, tree-blocked access, buried drainage and inspections can all add time, so get start and completion dates in the contract.
How much should new gutters cost in Weston?
The price follows measured footage, number of stories, material, downspouts, guards, fascia repair, discharge work and removal. Large rooflines and wooded or sloped access can push a quote higher. Ask at least two contractors for itemized, on-site written estimates.
Do gutter guards mean I never have to clean?
No. Guards reduce the debris that enters the gutter, but they still need inspection, and downspouts and elbows still need to stay clear.
Where should the downspouts empty on a hillside?
NC State Extension recommends carrying water underground to an outlet at least 10 feet downhill and away from the house. Keep the discharge away from window wells, neighboring land, septic components, wetlands and erodible slopes.
Quick Gutter Planning Knowledge Check
1. What should a 5-inch or 6-inch gutter recommendation be based on?
2. By HUD's rule of thumb, about how much roof can a 3-by-4-inch downspout serve?
3. On a sloped lot, where does NC State Extension suggest the discharge outlet go?
4. How often does Oklahoma State University Extension advise cleaning gutters when trees surround the home?
5. Who can tell you whether your gutter job needs a permit in Weston?
Final Thoughts
Good gutters for a Weston house come from measurements, not from a catalog. Roof area per run, stories, pitch, fascia and discharge points set the size, and guards and a cleaning schedule handle the leaf fall. A written answer from the Building Department, a registered and insured contractor and an itemized contract complete the plan.
A system built this way protects the foundation, the slope below it and the plantings and walls around the house for years of Connecticut storms. It also gives you a clear way to compare bids.
If you are planning new gutters in Weston, American Quality Roofing and Siding can help. We are licensed and insured, CT HIC #0633301, based in Brookfield and serving Central and Western Connecticut since 2006, with free estimates and 24/7 emergency roof services. See our roofing services in Weston, then request a free estimate or call us, and bring your photos and questions about size, downspouts and discharge.
Serving Weston, CT
This guide is part of our exterior work in Weston. See our roofing contractor services in Weston, CT.
Written by Jose Zaruma, American Quality Roofing and Siding.
← Back to the blog