Roofing Guide
Flat Roof Options for Connecticut Homes, Material by Material
By Jose ZarumaPublished
- roofing
- flat roofs
- roof replacement
- connecticut
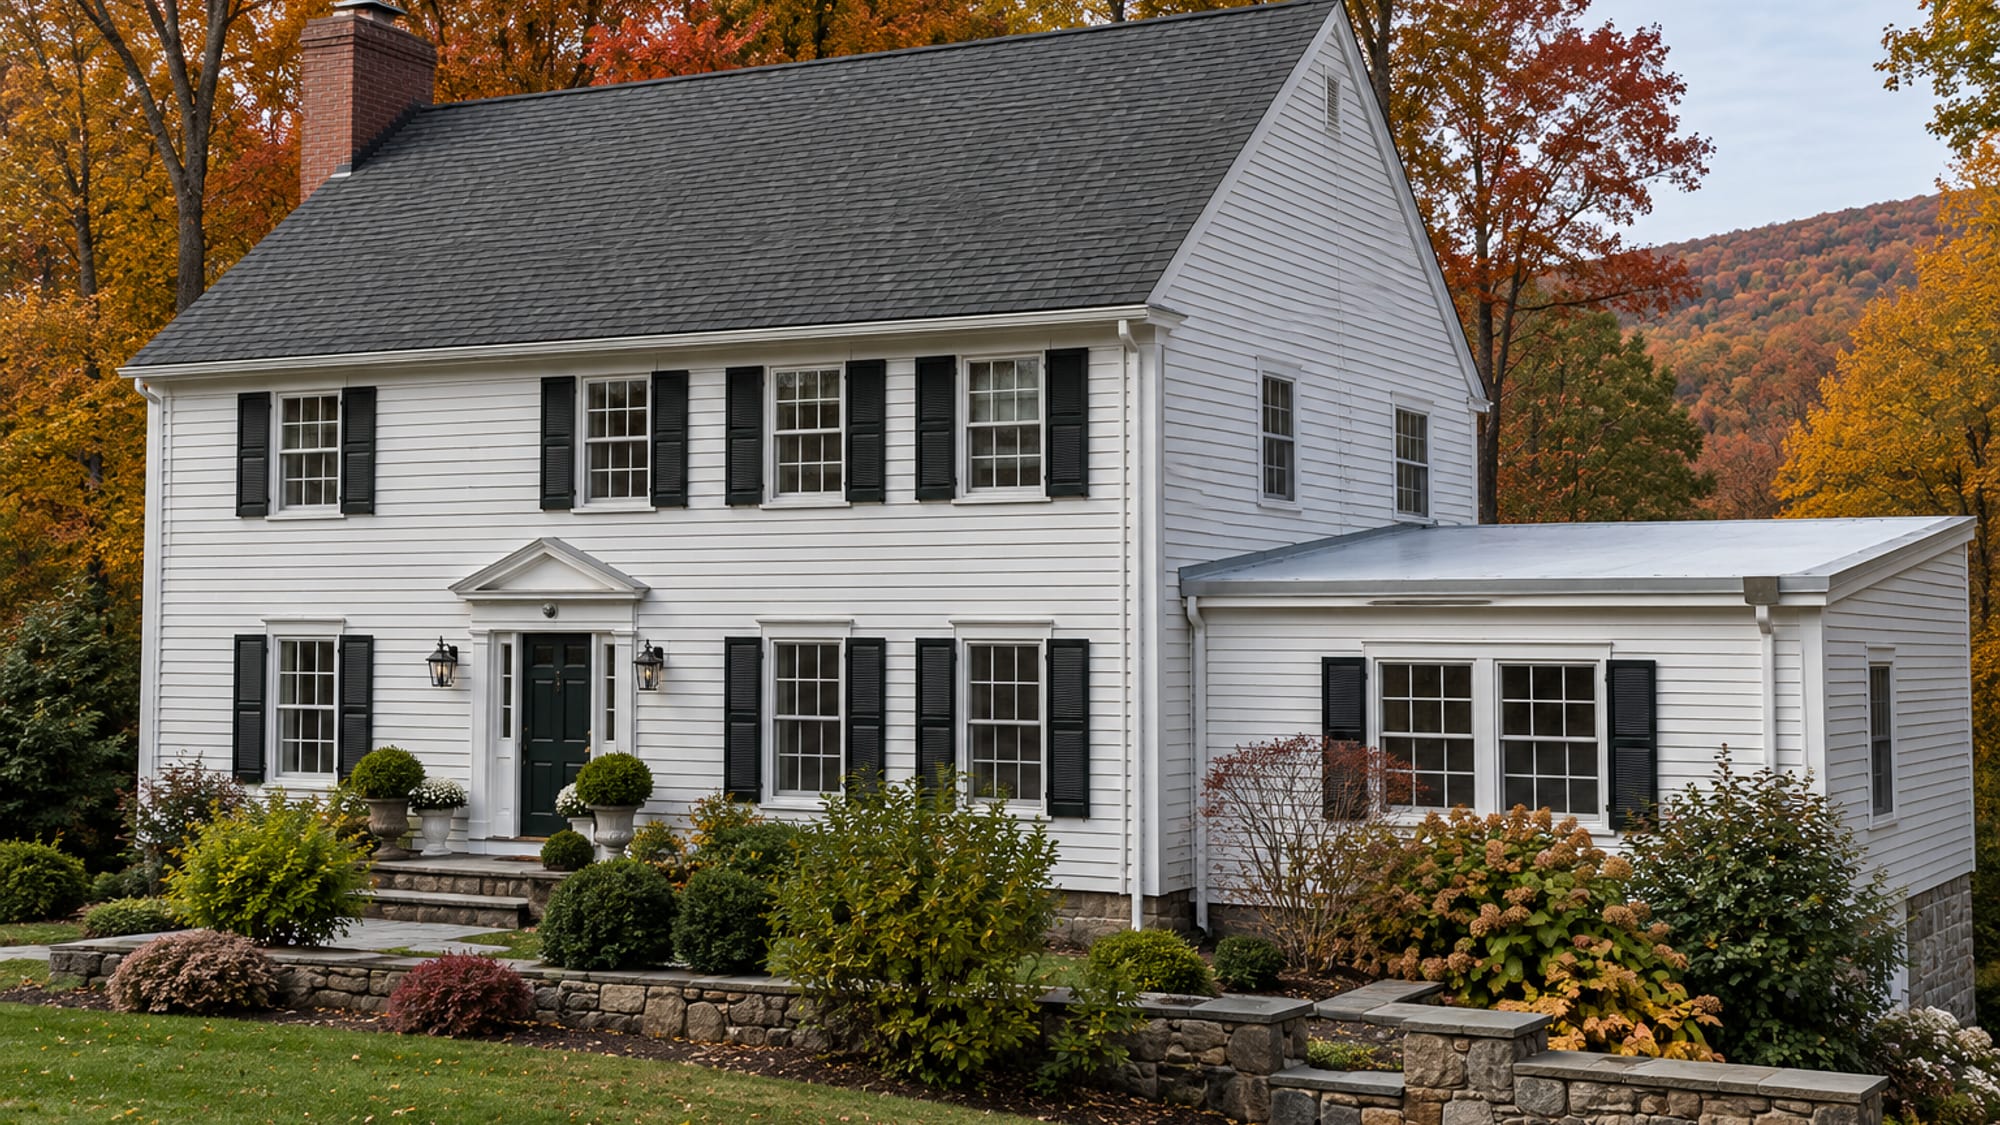
A flat roof on a Connecticut home is usually covered with one of five systems: EPDM, TPO, PVC, modified bitumen or built-up roofing. Each is a continuous waterproof layer made for roofs too flat for shingles, and none is the best choice for every house. The right one depends on your slope, your drainage, the deck underneath and how the roof meets the walls around it.
You may be looking at a porch roof that drips into the ceiling, an addition where water sits for a day after rain, or an estimate that names a material you have never heard of. Each of those has an answer, and most start with the same few questions about how the water leaves the roof.
Slope settles the first cut. Under the building code, asphalt shingles need a slope of 2:12 or steeper. Anything flatter needs a membrane system designed for it, and Connecticut's snow, ice and heavy rain make the details of that system matter more than the brand on the roll.
Key Takeaways
Five systems, no universal winner
EPDM, TPO, PVC, modified bitumen and built-up roofing each fit some Connecticut roofs and not others.
Shingles stop at 2:12
The International Residential Code limits asphalt shingles to 2:12 or steeper; flatter sections need a low-slope system.
Membranes need drainage slope
Connecticut's code sets a minimum design slope of 1/4:12 for single-ply membrane roofs.
Life ranges are broad
GAF's January 2026 commercial figures run from 10 to 15 years for EPDM to 20 to 30 for TPO, and none is a promise for one home.
Price follows the scope
Roof area, access, tear-off, drainage work and warranty set the cost, and a written local estimate gives the real figure.
Slope, Drainage and the Deck Come Before the Material
Before anyone picks a membrane, three things about the roof need checking: how much slope it has, where the water goes when it leaves, and whether the deck underneath is sound. A material that suits one porch roof can fail on the next if the water has nowhere to go or the wood below is soft.
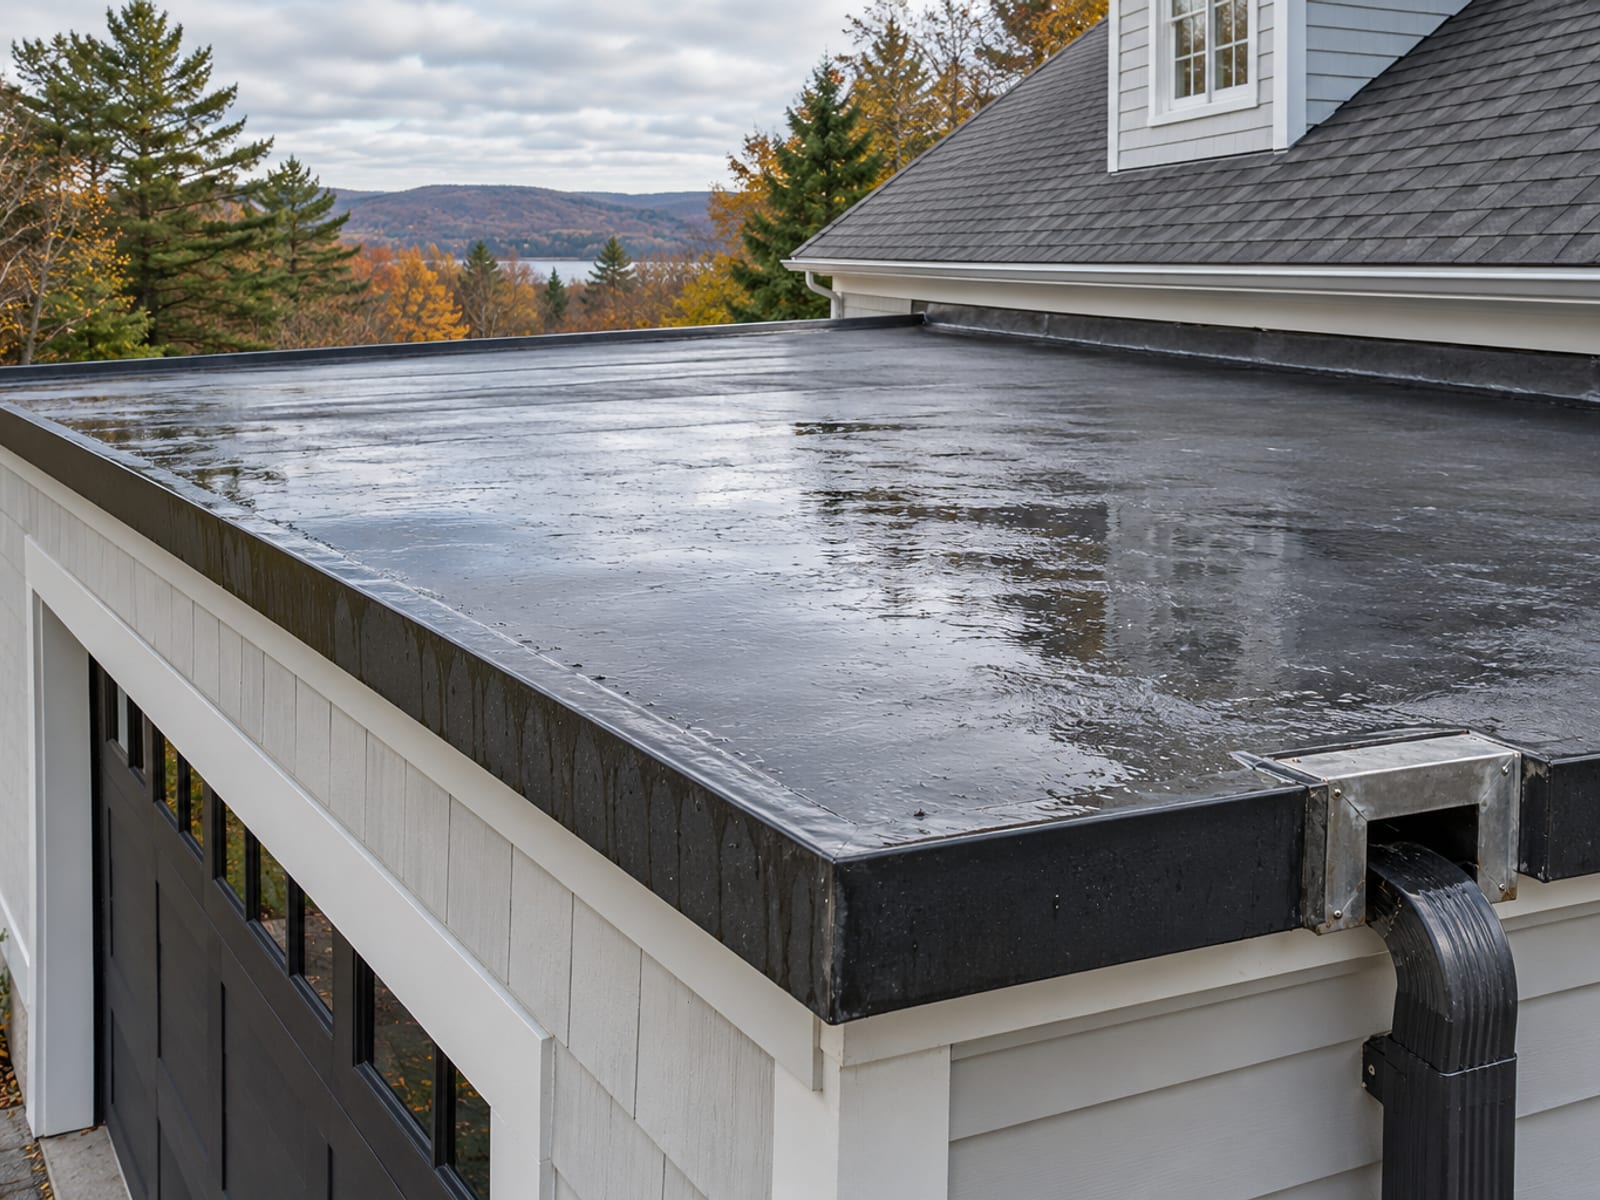
For membranes, the 2022 State Building Code requires thermoset and thermoplastic single-ply roofs to have a minimum design slope of 1/4:12, or 2 percent, for drainage. A slope of 1/8:12 may be allowed only when the manufacturer and installer warrant it and a registered design professional certifies the structure for the loads. In plain terms, a "flat" roof is meant to have a slight fall toward a drain, scupper or edge, and a roof that holds puddles is not doing that.
The deck matters just as much. A soft or sagging deck, wet insulation or a low spot from old framing movement all create ponding that a new membrane will not fix by itself. If a roofer finds rotted sheathing, the wood rot repair has to happen before the membrane goes on.
Five Systems, Each With Its Own Seam and Its Own Weak Point
The same layer that keeps water out also has to survive a Connecticut winter of snow load, ice and repeated freezing and thawing. What separates the five systems is mainly how the sheets are joined, how they are attached and how they are built up. Those are also the places a flat roof usually fails, so each one gets its own look here.
Whichever you choose, the membrane is only part of what keeps water out. The finished assembly also needs a suitable base, designed slope, drainage, edge treatment, wall and curb flashing, sealed penetrations and well-made seams. That is also the answer to a question many homeowners ask: what can you put on a roof so water does not get through? The waterproof layer can be any of these five, and the details around it decide whether it works.
EPDM
EPDM is a synthetic rubber single-ply membrane. It can be fully adhered, mechanically fastened or ballasted with stone, and the seams are completed with adhesive tape or compatible adhesives. Carlisle's guide to mechanically attached and fully adhered systems compares those attachment choices. The flexibility copes with temperature swings, but black EPDM absorbs more solar heat than a white membrane, it can be punctured by sharp objects, and it leans heavily on how well the seams, edges and penetrations are detailed.
TPO and PVC
TPO and PVC are both thermoplastic single-ply membranes, and both have seams that are welded with hot air instead of taped. Both are available in reflective colors. TPO sheets can be mechanically fastened or adhered, and the heat-welded seam is the reason many installers choose it. PVC is designed for low-slope work and can resist some chemicals and grease, but its compatibility with existing asphalt-based roofing has to be addressed, sometimes with a separator layer. GAF's adhered TPO and PVC installation manual calls for a minimum flashing height of 8 inches at vertical surfaces, a good number to compare against any proposal that touches a wall.
Modified Bitumen
Modified bitumen is asphalt blended with polymers. The SBS version stays flexible at low temperatures, while the APP version is more rigid and resists ultraviolet light. According to GAF's modified bitumen page, SBS sheets can be hot-mopped, cold-applied, heat-welded, mechanically fastened or self-adhered, while APP is commonly torch-applied. Torch-applied work needs trained installers, and local rules or the job site's fire-safety conditions can restrict it, which matters on a house with wood framing close to the roof.
Built-Up Roofing
Built-up roofing, often called BUR, is alternating layers of asphalt and reinforcing felt, usually finished with a cap sheet, a mineral surface or gravel. The many plies add redundancy and puncture resistance. The trade-offs are weight and labor: it is heavier and slower to install than a single-ply sheet, and hot-applied work calls for careful fire and occupant-safety controls. The asphaltic membrane overview from GAF describes these systems in more detail.
Published Life Ranges Are Commercial Figures, Not a Promise for One House
GAF's January 2026 commercial roofing guidance lists typical service-life ranges for each system. They describe commercial roofing, and a porch or addition roof in Connecticut may do better or worse.
Typical Service-Life Ranges Published by GAF, January 2026
10 to 15 years
Tap a factor to see how it moves the price.
Because the ranges overlap so much, no table settles which material lasts longest. The same GAF guidance says climate, maintenance, drainage, installation quality, ultraviolet exposure, thermal cycling, moisture and insulation condition all affect how long a roof performs. It also notes that qualifying modified-bitumen and BUR systems may carry guarantees of up to 35 years, but a guarantee is a contract, not a prediction of how long the roof will last.
So, when a proposal quotes a lifespan, ask which published source it comes from and whether it refers to the exact membrane, thickness and installation method on your quote. A thin sheet and a thick one under the same name can age very differently.
Water Finds the Same Few Weak Points on Almost Every Low-Slope Roof
Flat and low-slope roofs leak when water reaches a weak point or stays on the roof long enough to find one. Heavy rain exposes drainage and detail problems quickly, and Connecticut gives these roofs a lot of chances: nor'easters, heavy snow that melts and refreezes, and summer downpours. The usual suspects fall into a short list.
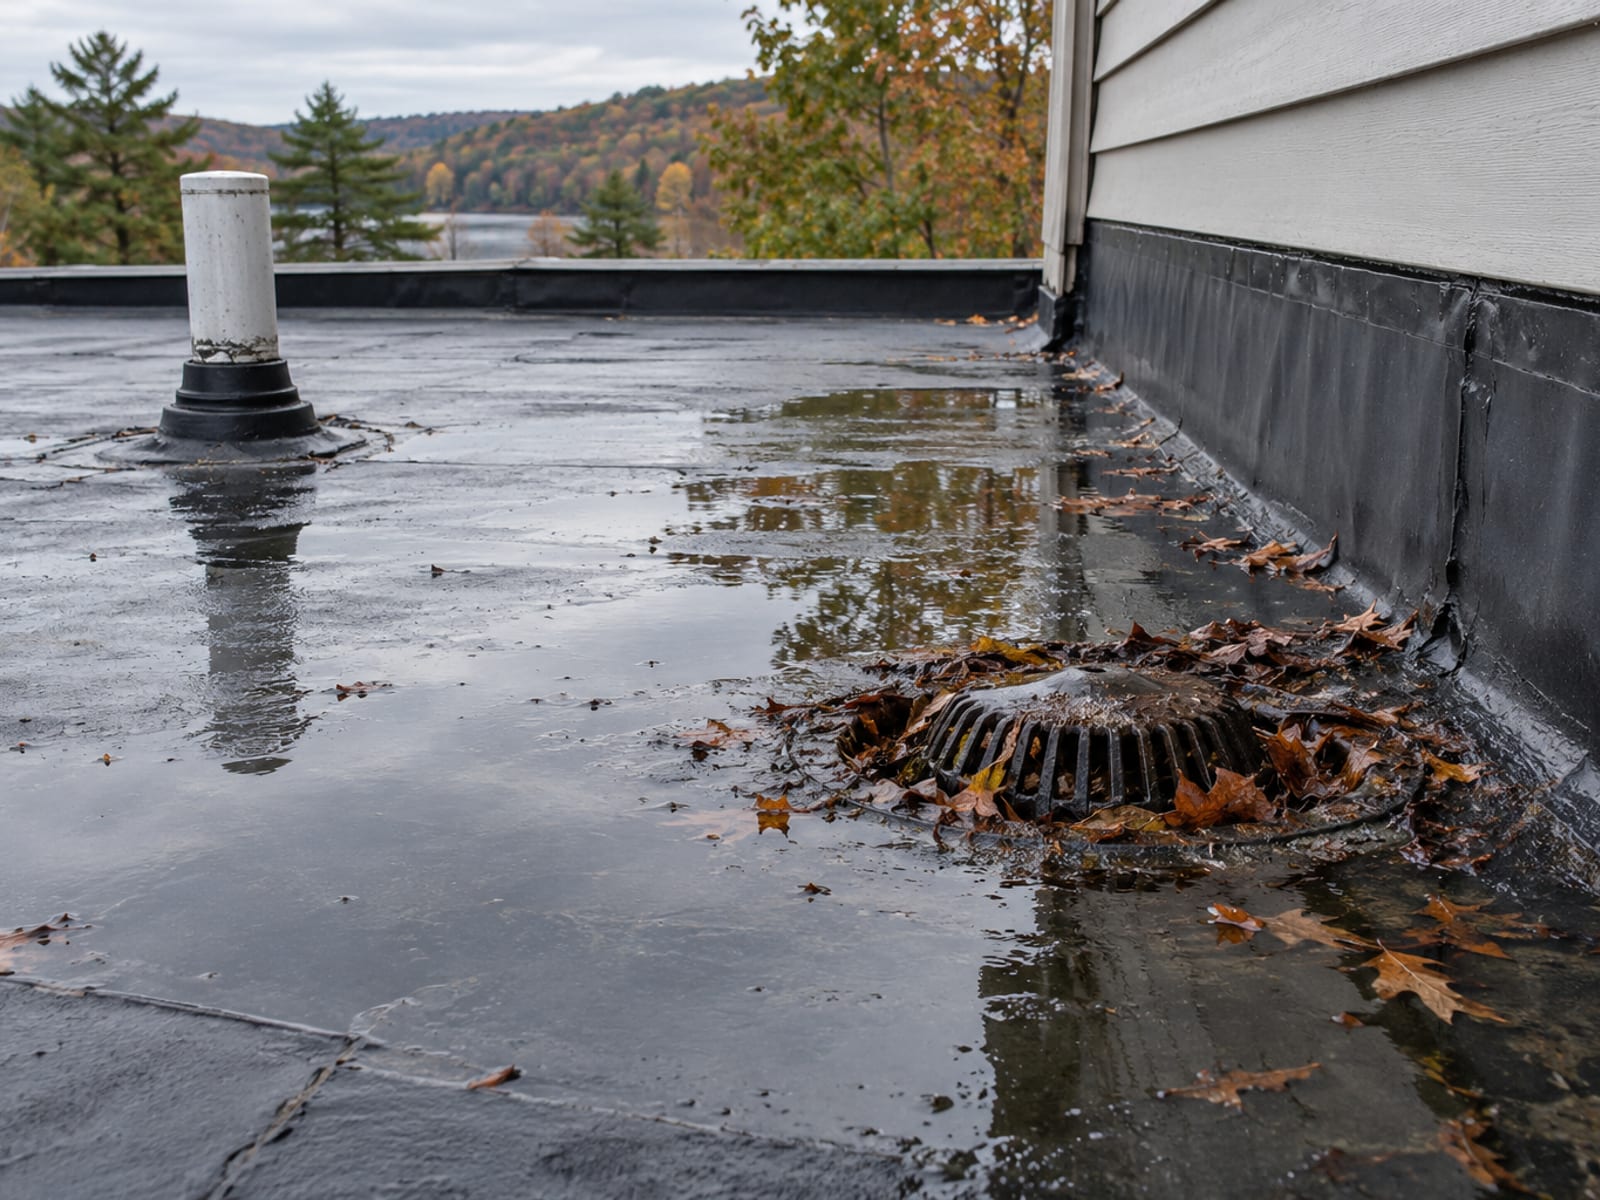
Snow and ice add their own stress. Heavy snow adds load, ice can block a drain and make water back up, and freeze-thaw movement works on seams, flashing and sealants. Wet or compressed insulation and a deteriorating deck can create low areas that collect more water each season.
The spot where water drips inside is not always the spot where it gets in. Water can travel through the roof assembly before it shows up on a ceiling, which is why a good leaky roof repair visit traces the path instead of patching the stain. A skylight or a sloped roof next door can be the source, and the skylight and sun tunnel flashing is a common one to check.
What Happens Before the Membrane Goes On
A flat-roof replacement is more than the membrane. It starts with an assessment of the leak path, the slope, the deck and the flashing, and it ends with a roof that drains. The work in between depends on what that first look finds.
Tear-off comes first when the old roofing is wet or failing. Some projects recover over a sound existing roof, and the difference between a repair, a recover and a full tear-off changes the price a good deal. Once the old layers are off, the crew inspects the deck for soft spots and replaces damaged sections. Insulation and cover board follow, and tapered insulation can be added to give a roof the fall it never had.
Drainage work is the step homeowners most often miss. New drains, scuppers or crickets, which are small ridges that steer water around obstacles, can be what turns a ponding roof into a draining one. Edge metal and wall flashing come next, since those are the places where a membrane meets everything else. Cold-weather installation needs protection from snow and rain, so ask how the roof will be covered if the weather turns mid-job.
If water is coming in now, keep the work to the inside of the house: move belongings, photograph the stains and call. You do not need to be on the roof for any of this, and a temporary cover is a job for a crew with the right equipment.
Price Depends on the Roof, Not the Material Name
A real figure for a Connecticut flat roof comes from a written local estimate, because the same material can cost very different amounts on two roofs. Published national cost pages combine many markets and do not describe a particular Connecticut porch or garage. Smaller porch, garage, dormer and addition roofs can even cost more per square foot than a big roof, because setup, edge details, wall flashing, drains, penetrations and limited access are spread over fewer square feet.
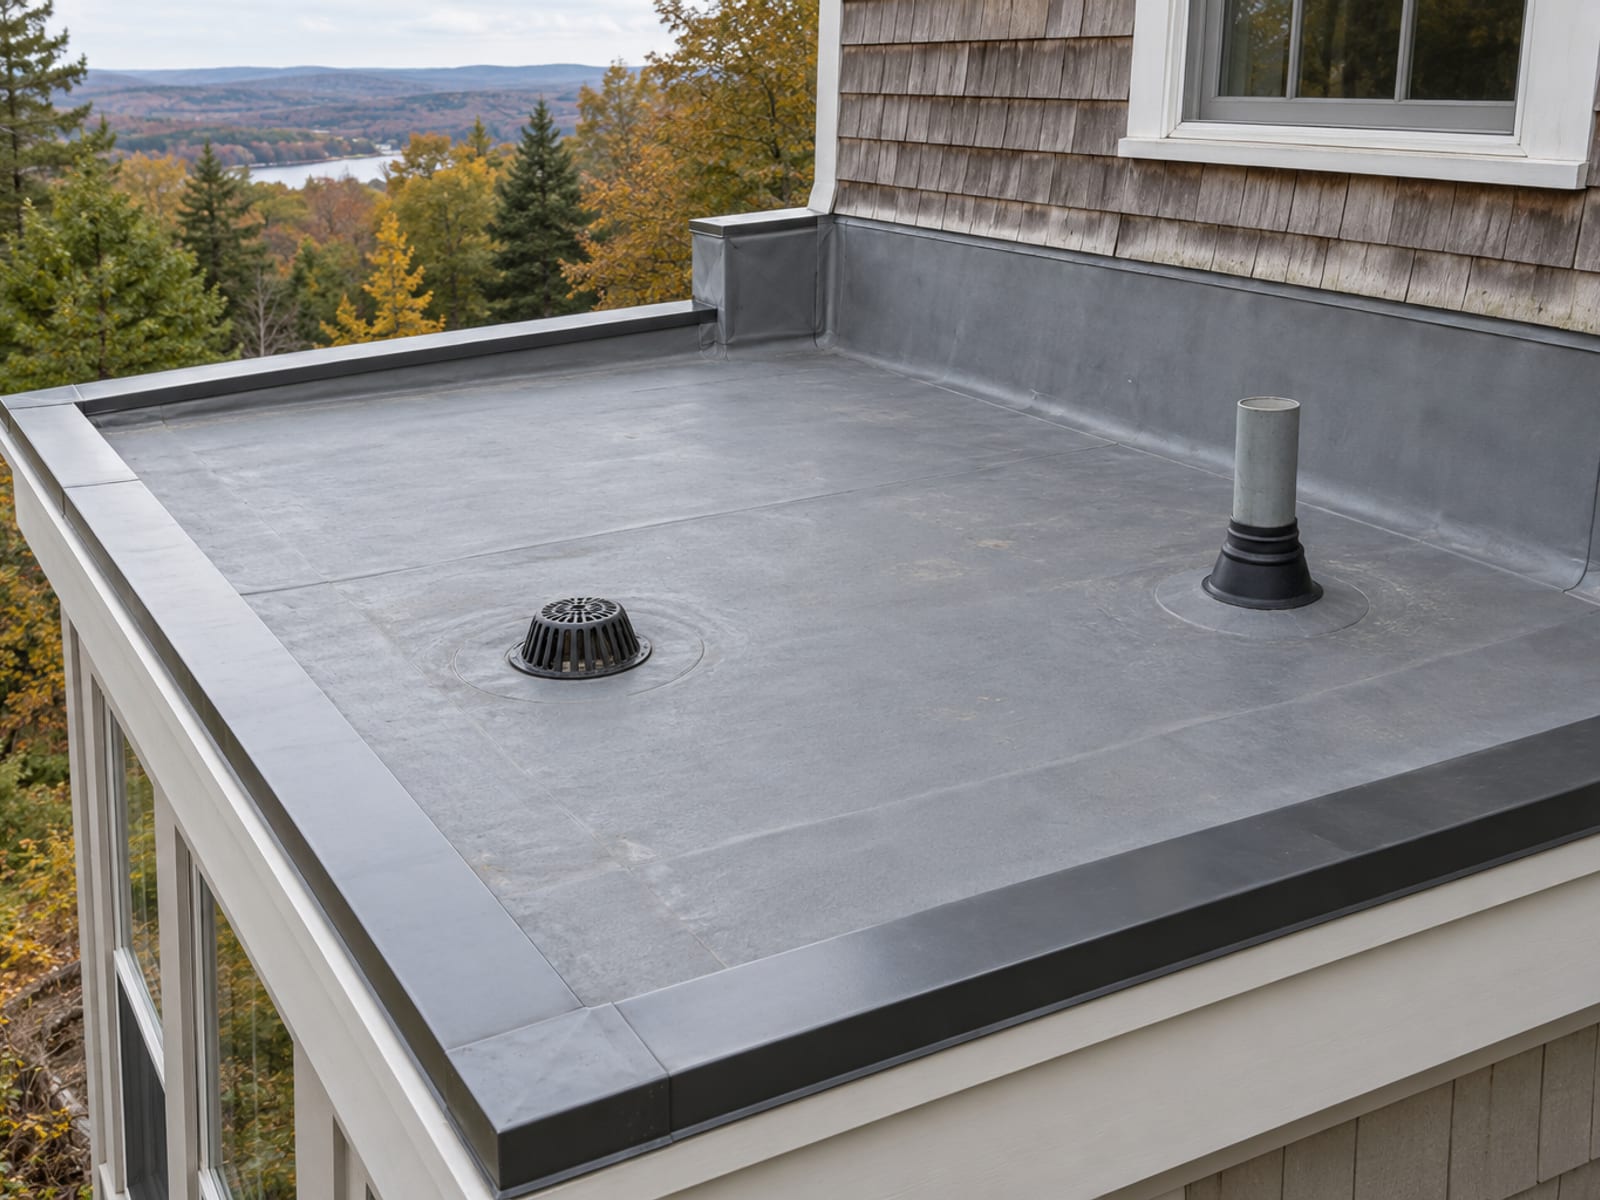
Comparing quotes for the same scope is the way to see whether a low number leaves something out. Two bids can name the same material and still differ on deck repair, drains and warranty, so line them up item by item. Our guide to reading a roofing estimate shows how.
Connecticut Permits, Snow and Insurance All Affect the Choice
Roofing work may need a building permit, especially when it involves structural repair, a change in slope, new insulation, drainage changes, an addition or a substantial replacement. The Department of Consumer Protection says the permit must be in hand before work begins, and that the homeowner is ultimately responsible for confirming it with the municipality; its building permit guidance explains who does what. Each town sets its own process. Brookfield, for example, sends residents to its online permit center and its Land Use Office for questions, and your town's building office is the place to ask about yours.
Weather is part of the design problem. NOAA accepted a Connecticut state record of 36 inches of snow in 24 hours at Ansonia on February 8 and 9, 2013. The National Weather Service describes nor'easters as storms that commonly bring heavy rain or snow and gale-force winds, most frequent and most violent from September through April. A low roof under a heavy snow load needs a deck that can carry it and a drain that can clear the melt.
Insurance also pays attention to roofs. The Connecticut Insurance Department's February 2026 advisory says insurers commonly review roof age and condition when deciding whether to issue or renew coverage, and that non-permanent materials, including rubber roofing, often face eligibility limits in the 15 to 20 year range, depending on the insurer.
The department's roof FAQ and its aerial imagery notice add that cosmetic streaking seen from the air should not by itself support nonrenewal, while ponding and unrepaired damage can raise concerns. Whether a snow or ice loss is covered depends on your policy, so read it and call your agent before you count on anything. The Insurance Department's winter claim tips are a good place to start, and our storm damage service can document what a storm did to the roof.
Five Questions to Put to Every Roofer Before You Sign
Connecticut requires home improvement contractors working on residential property to register with the Department of Consumer Protection, and roofing is included. You can check an active registration through the state's eLicense system, starting from the DCP home improvement page. Ask for the insurance company and policy information and verify that the coverage is current.
DCP's home improvement contract page explains that the contract must be written, signed and dated, with changes made in writing. It must carry the contractor's registration number, the start and completion dates and a three-business-day cancellation notice. Avoid paying everything up front. With that in hand, put these questions to each contractor:
- What exact system is proposed? Manufacturer, membrane type, thickness and attachment method.
- What slope will the finished roof have? And how will ponding be corrected instead of covered?
- What are the flashing details? Especially at walls, curbs and penetrations.
- What does the price include? Tear-off, deck replacement, insulation, drains, scuppers, disposal and permit fees.
- How are the warranties written? Material and workmanship warranties should be separate, with exclusions spelled out.
A proposal that says only "flat roof replacement" does not answer any of them. Comparing prices without comparing assemblies, assuming the lowest bid includes deck repair or drainage, and treating a manufacturer warranty as proof of good installation are the mistakes that show up most. A manufacturer's warranty is about the product, and workmanship has to be promised by whoever installs it.
Keeping a Low-Slope Roof Working Through the Seasons
Most flat-roof upkeep is about water leaving the roof. Drains and scuppers need to stay clear of leaves and debris, and the seams, edge metal, wall flashing and penetrations deserve a periodic look. GAF's guidance says to watch for ponding after rain and to deal with punctures or open laps promptly.
Frequently Asked Questions About Flat Roofs on Connecticut Homes
What is the best type of roofing for a flat roof?
There is no single best material for every Connecticut roof. EPDM is a flexible rubber membrane with taped or bonded seams. TPO and PVC are heat-welded and come in reflective colors. Modified bitumen is asphalt-based with several installation methods, and BUR is layered asphalt and felt. The best choice depends on slope, drainage, deck condition, penetrations, flashing, snow and ice exposure, foot traffic, warranty and the installer's experience with the specific system.
What is the main disadvantage of a flat roof?
Flat roofs have less tolerance for poor drainage. They rely on designed slope, drains, scuppers, crickets and well-made seams and flashing. Ponding water, clogged drains, membrane movement and failed penetrations all create leak paths, and Connecticut's rain, snow, ice and freeze-thaw cycles make positive drainage more important.
Which flat roof lasts the longest?
A published comparison does not name one system as longest-lasting. GAF's January 2026 ranges list TPO at 20 to 30 years, PVC at 15 to 30, SBS modified bitumen at 10 to 30, BUR at 15 to 20 and EPDM at 10 to 15. A guarantee of up to 35 years on qualifying systems is a contract term, not a predicted service life.
What is the flattest roof you can put shingles on?
The IRC allows asphalt shingles on slopes of 2:12 or steeper, with double underlayment between 2:12 and 4:12. A section flatter than 2:12 should have a low-slope system designed and warranted for that slope.
Is a flat roof cheaper than a shingle roof?
Not automatically. Smaller porch, garage, dormer and addition roofs can cost more per square foot because of setup, edge details, wall flashing, drains, penetrations, tear-off and limited access. A written local estimate gives the price for your roof.
Why does my flat roof leak in heavy rain?
Heavy rain exposes drainage and detail problems. Water can back up behind clogged drains or scuppers, pond in low spots, get through a failed seam or run behind flashing at walls, curbs, skylights, vents and pipes. The stain inside may be far from the entry point, so the source has to be traced.
What can I put on a roof so water does not get through?
For a flat or low-slope roof, the waterproof layer can be EPDM, TPO, PVC, modified bitumen or built-up roofing. The layer needs a sound base, designed slope, drainage, edge treatment, wall and curb flashing, sealed penetrations and properly made seams to work.
Quick Flat Roof Knowledge Check
1. What is the minimum slope for asphalt shingles under the International Residential Code?
2. What does Connecticut's code set as the minimum design slope for single-ply membrane roofs?
3. Which pair of systems uses heat-welded seams?
4. How should the published service-life ranges for flat roofing be read?
5. What should a flat-roof proposal list separately?
Final Thoughts
No single flat-roof material is the best choice for every Connecticut roof. Check the slope, the drainage, the condition of the deck and the flashing first, then ask each contractor for the exact system, thickness and attachment method. Shingles belong on slopes of 2:12 or steeper, and a flatter porch, garage, dormer or addition roof needs a membrane designed for it.
Spending that time up front pays off over many winters. A roof with a real fall toward its drains, sound wood under the membrane and well-made flashing has the best chance of staying dry through snow, ice and spring rain. Written proposals that list tear-off, deck repair, insulation, drains, permits and separate warranties also make it easy to compare one bid against another.
American Quality Roofing and Siding can assess a porch, garage, dormer or addition roof anywhere in Central and Western Connecticut, explain whether it needs repair, replacement or a drainage fix, and write the scope for the work. We are licensed and insured, CT HIC #0633301, and our estimates are free. Request a free estimate or call us, and we will walk through the options for your roof.
Written by Jose Zaruma, American Quality Roofing and Siding.
← Back to the blog